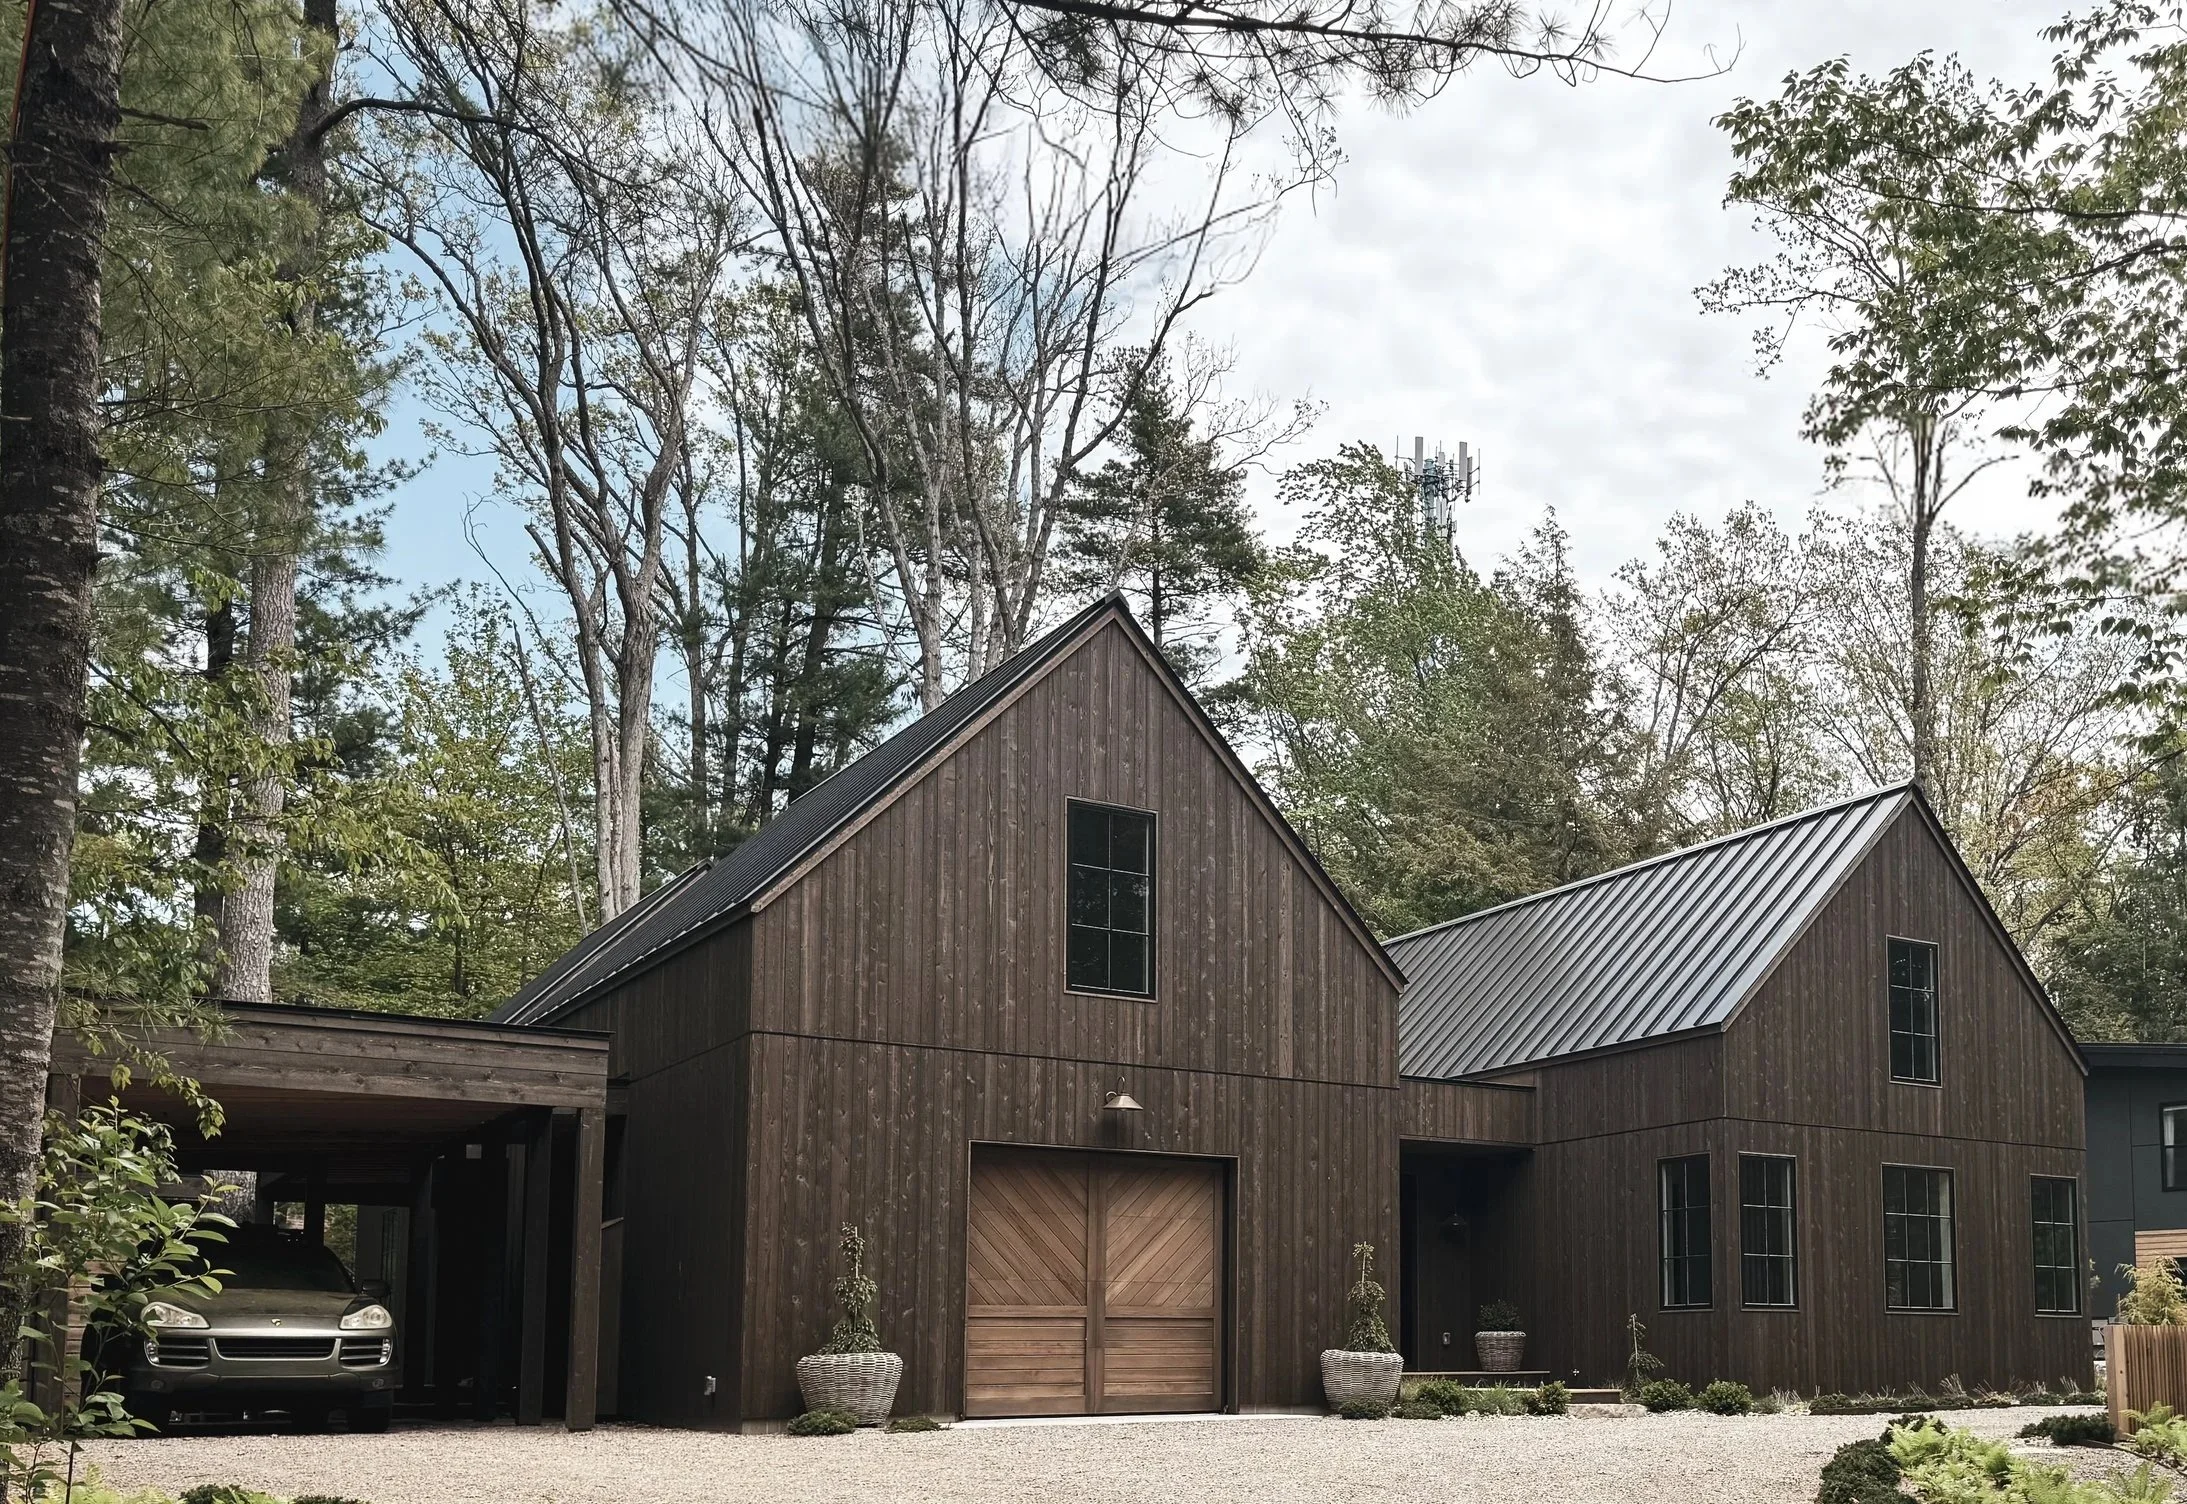
A modern homestead in Glen Arbor, built in 2026.
6131 Lake St.
A 6-bedroom, 4-bath retreat in the heart of Leelanau County, minutes from Lake Michigan and Sleeping Bear Dunes.
Specifications
Address: 6131 (Lot 3) S Lake St, Glen Arbor, MI 49636
Lot Size: 0.47 Acres,
Total House Area: 3,896 sq ft
Living Area: 3,493 sq ft (1st floor 2,183 sq ft + 2nd floor 1,310 sq ft)
Garage: 403 sq ft Single Car + Covered Car Port
Bedrooms: 6 (Primary suite + 5 guest/shared bedrooms)
Bathrooms: 4 Full Baths (including 2 tubs & 3 showers)
Architecture & Interiors:Northerly + Scout & Co.
Builder: Riverside
Designed by Northerly and Scout & Co., 6131 S Lake St. is a newly completed residence that blends modern architecture with the quiet, wooded character of Glen Arbor. Two gabled volumes — clad in carefully stained rough sawn cedar tongue and groove siding under standing-seam metal roofs — are joined by a central entry hall, creating a floor plan that feels both connected and private. The construction of the home is well rounded with high end product such as Zip performance sheathing, Marvin windows & doors, and zoned heating & cooling.
Inside, wide-plank oak floors and vaulted, skylit ceilings carry through interiors built around comfort: a wood-burning stove anchors the main living space, the kitchen is finished in veined marble with brass fixtures, and a unique found artifacts like vintage doors, are scattered throughout. The main floor holds the primary bedroom and a second guest bedroom, each with its own bath; upstairs, three additional bedrooms share two more baths alongside a skylit library nook.
Outside, a gravel motor court and covered carport lead to a one car garage, while front and rear decks — one built around a mature tree — extend the living space into the surrounding woods. To the side of the front entry is a landscaped outdoor play area with newly planted white pine and hemlock trees. At 3,896 total square feet, the home offers space for a family or a full house of guests without losing its sense of scale.


Kitchen & Dining

Kitchen, Dining, & Living A galley-style kitchen finished in veined marble and soft, vertical-panel cabinetry, anchored by a brass gooseneck faucet and an oversized island. The adjoining dining nook, lit by a ceramic pendant, opens into the living area.
Between the living and primary bedroom wing sits a sitting room that opens onto the front and rear deck.

Sitting Room

Living Room
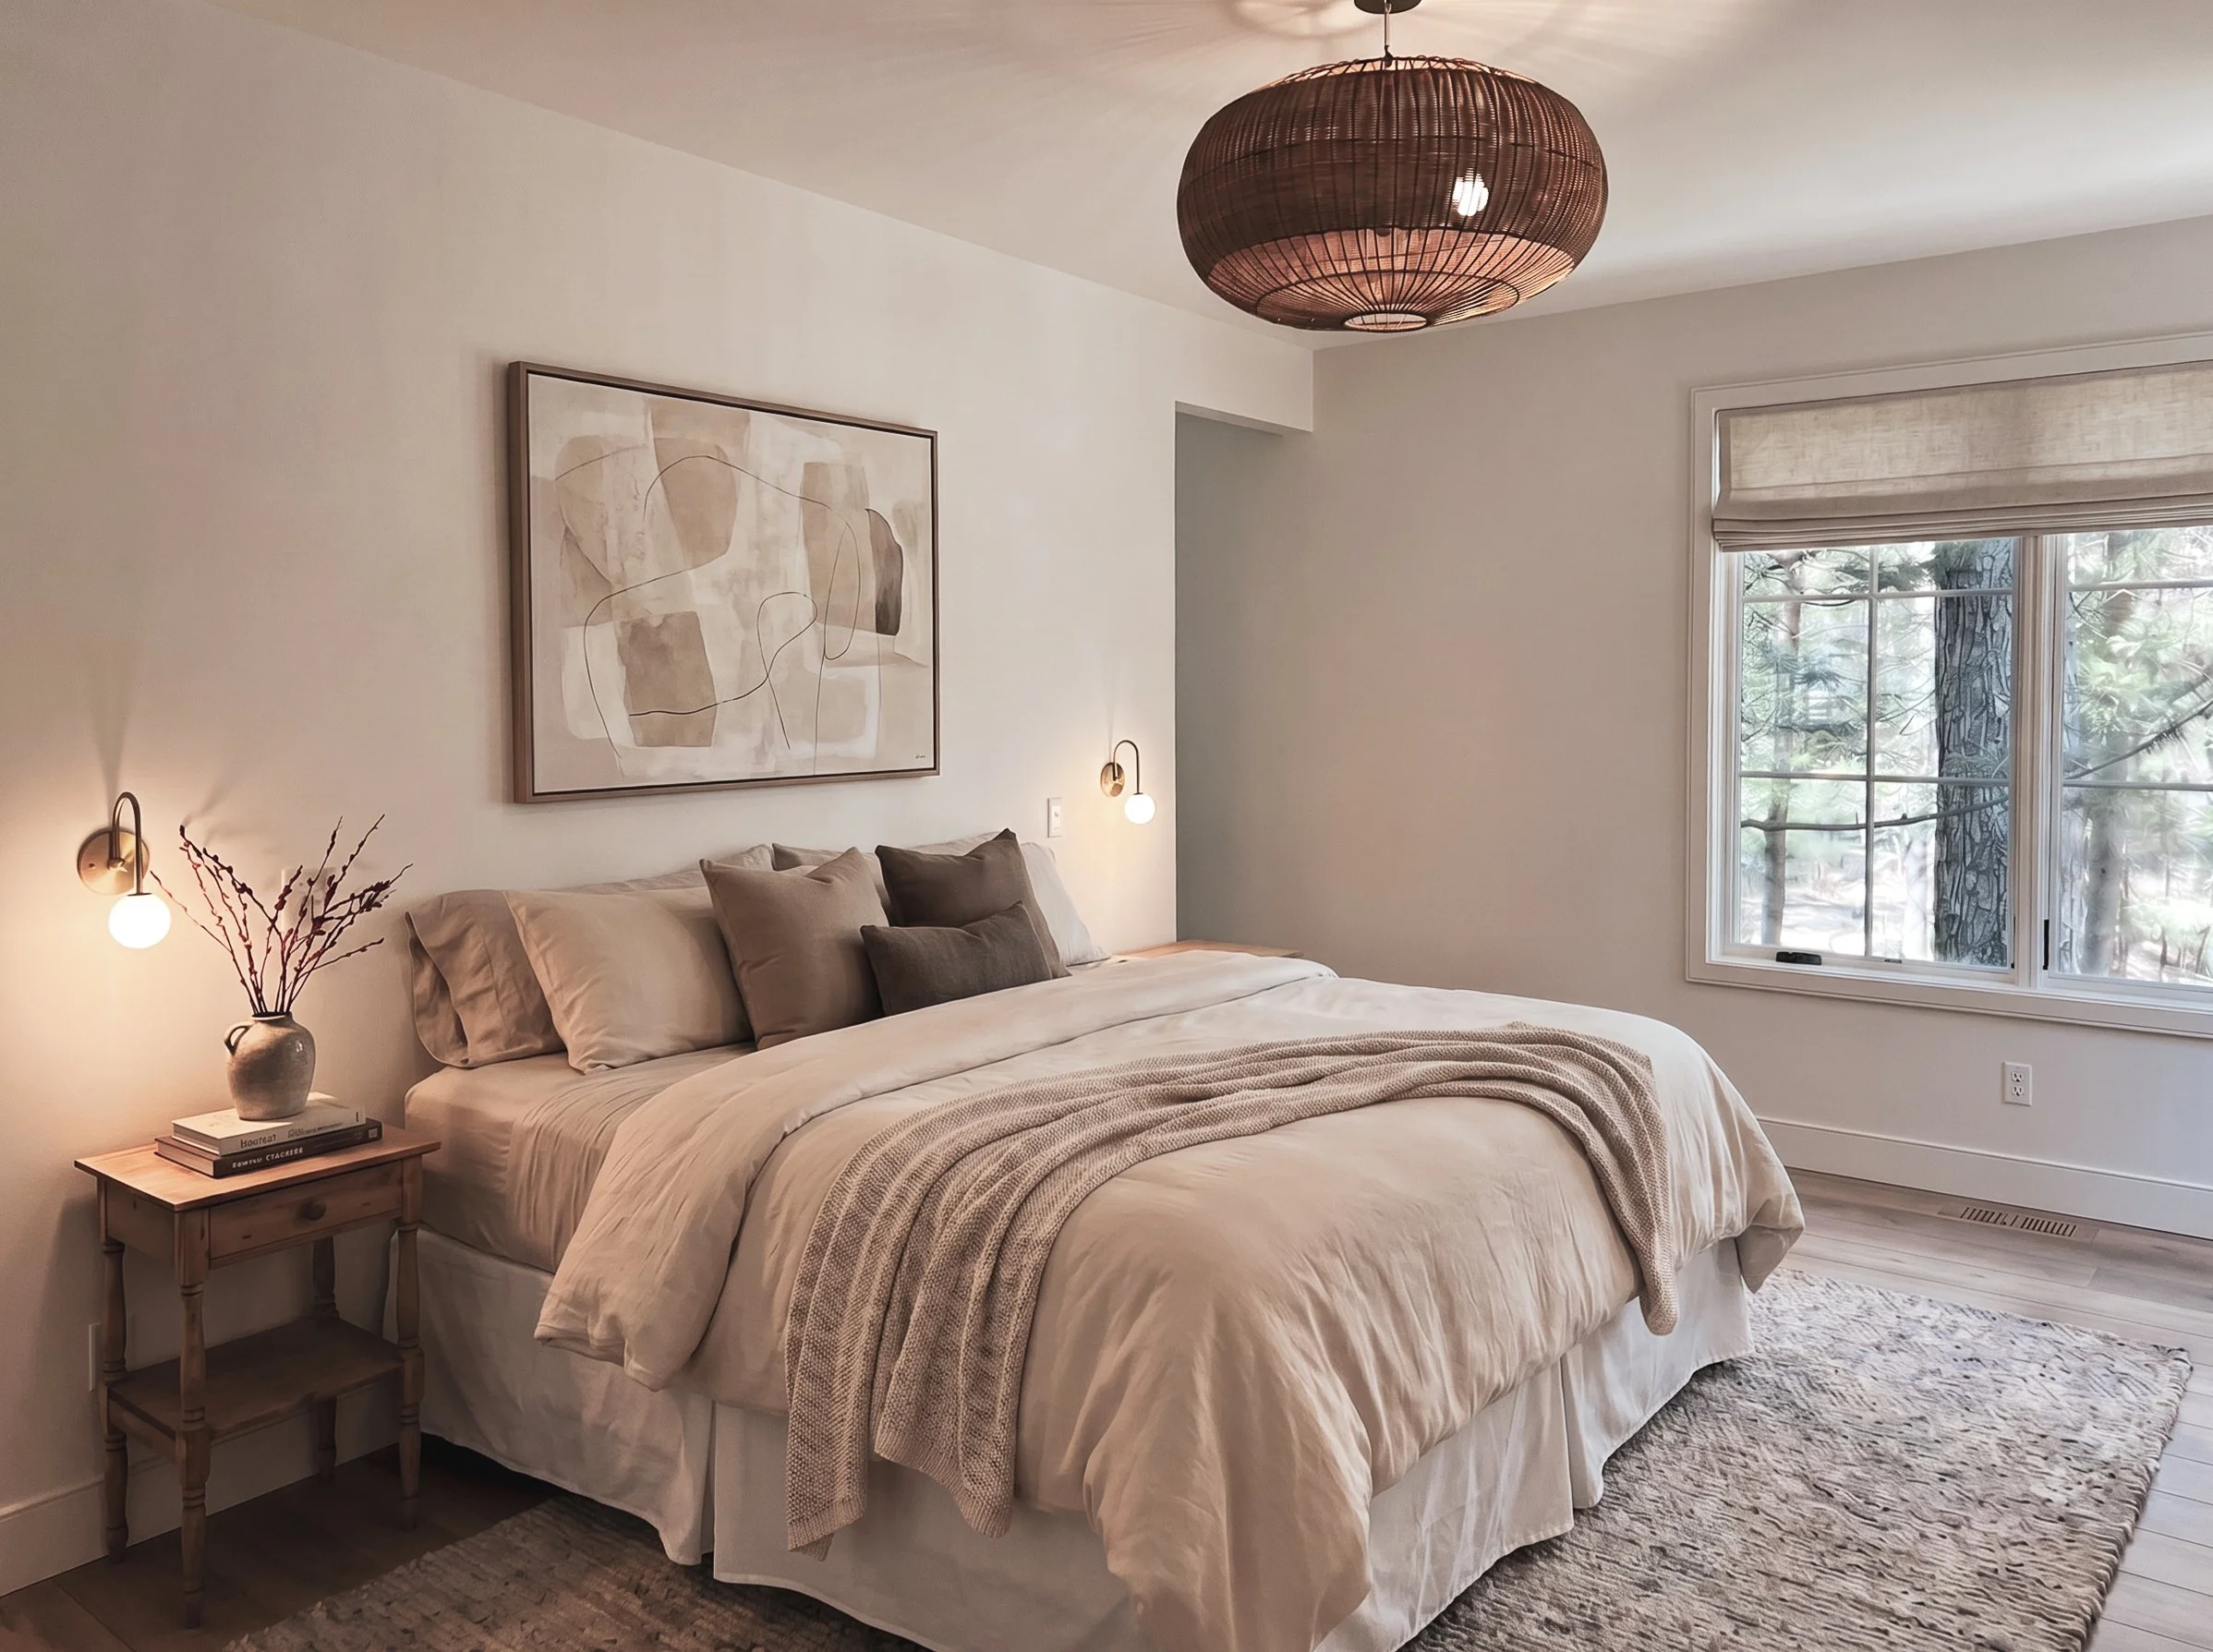
Primary Bed/Bath
Primary Bed

Primary Bath / Tub

Primary Bath / Vanity
Guest Beds & Baths
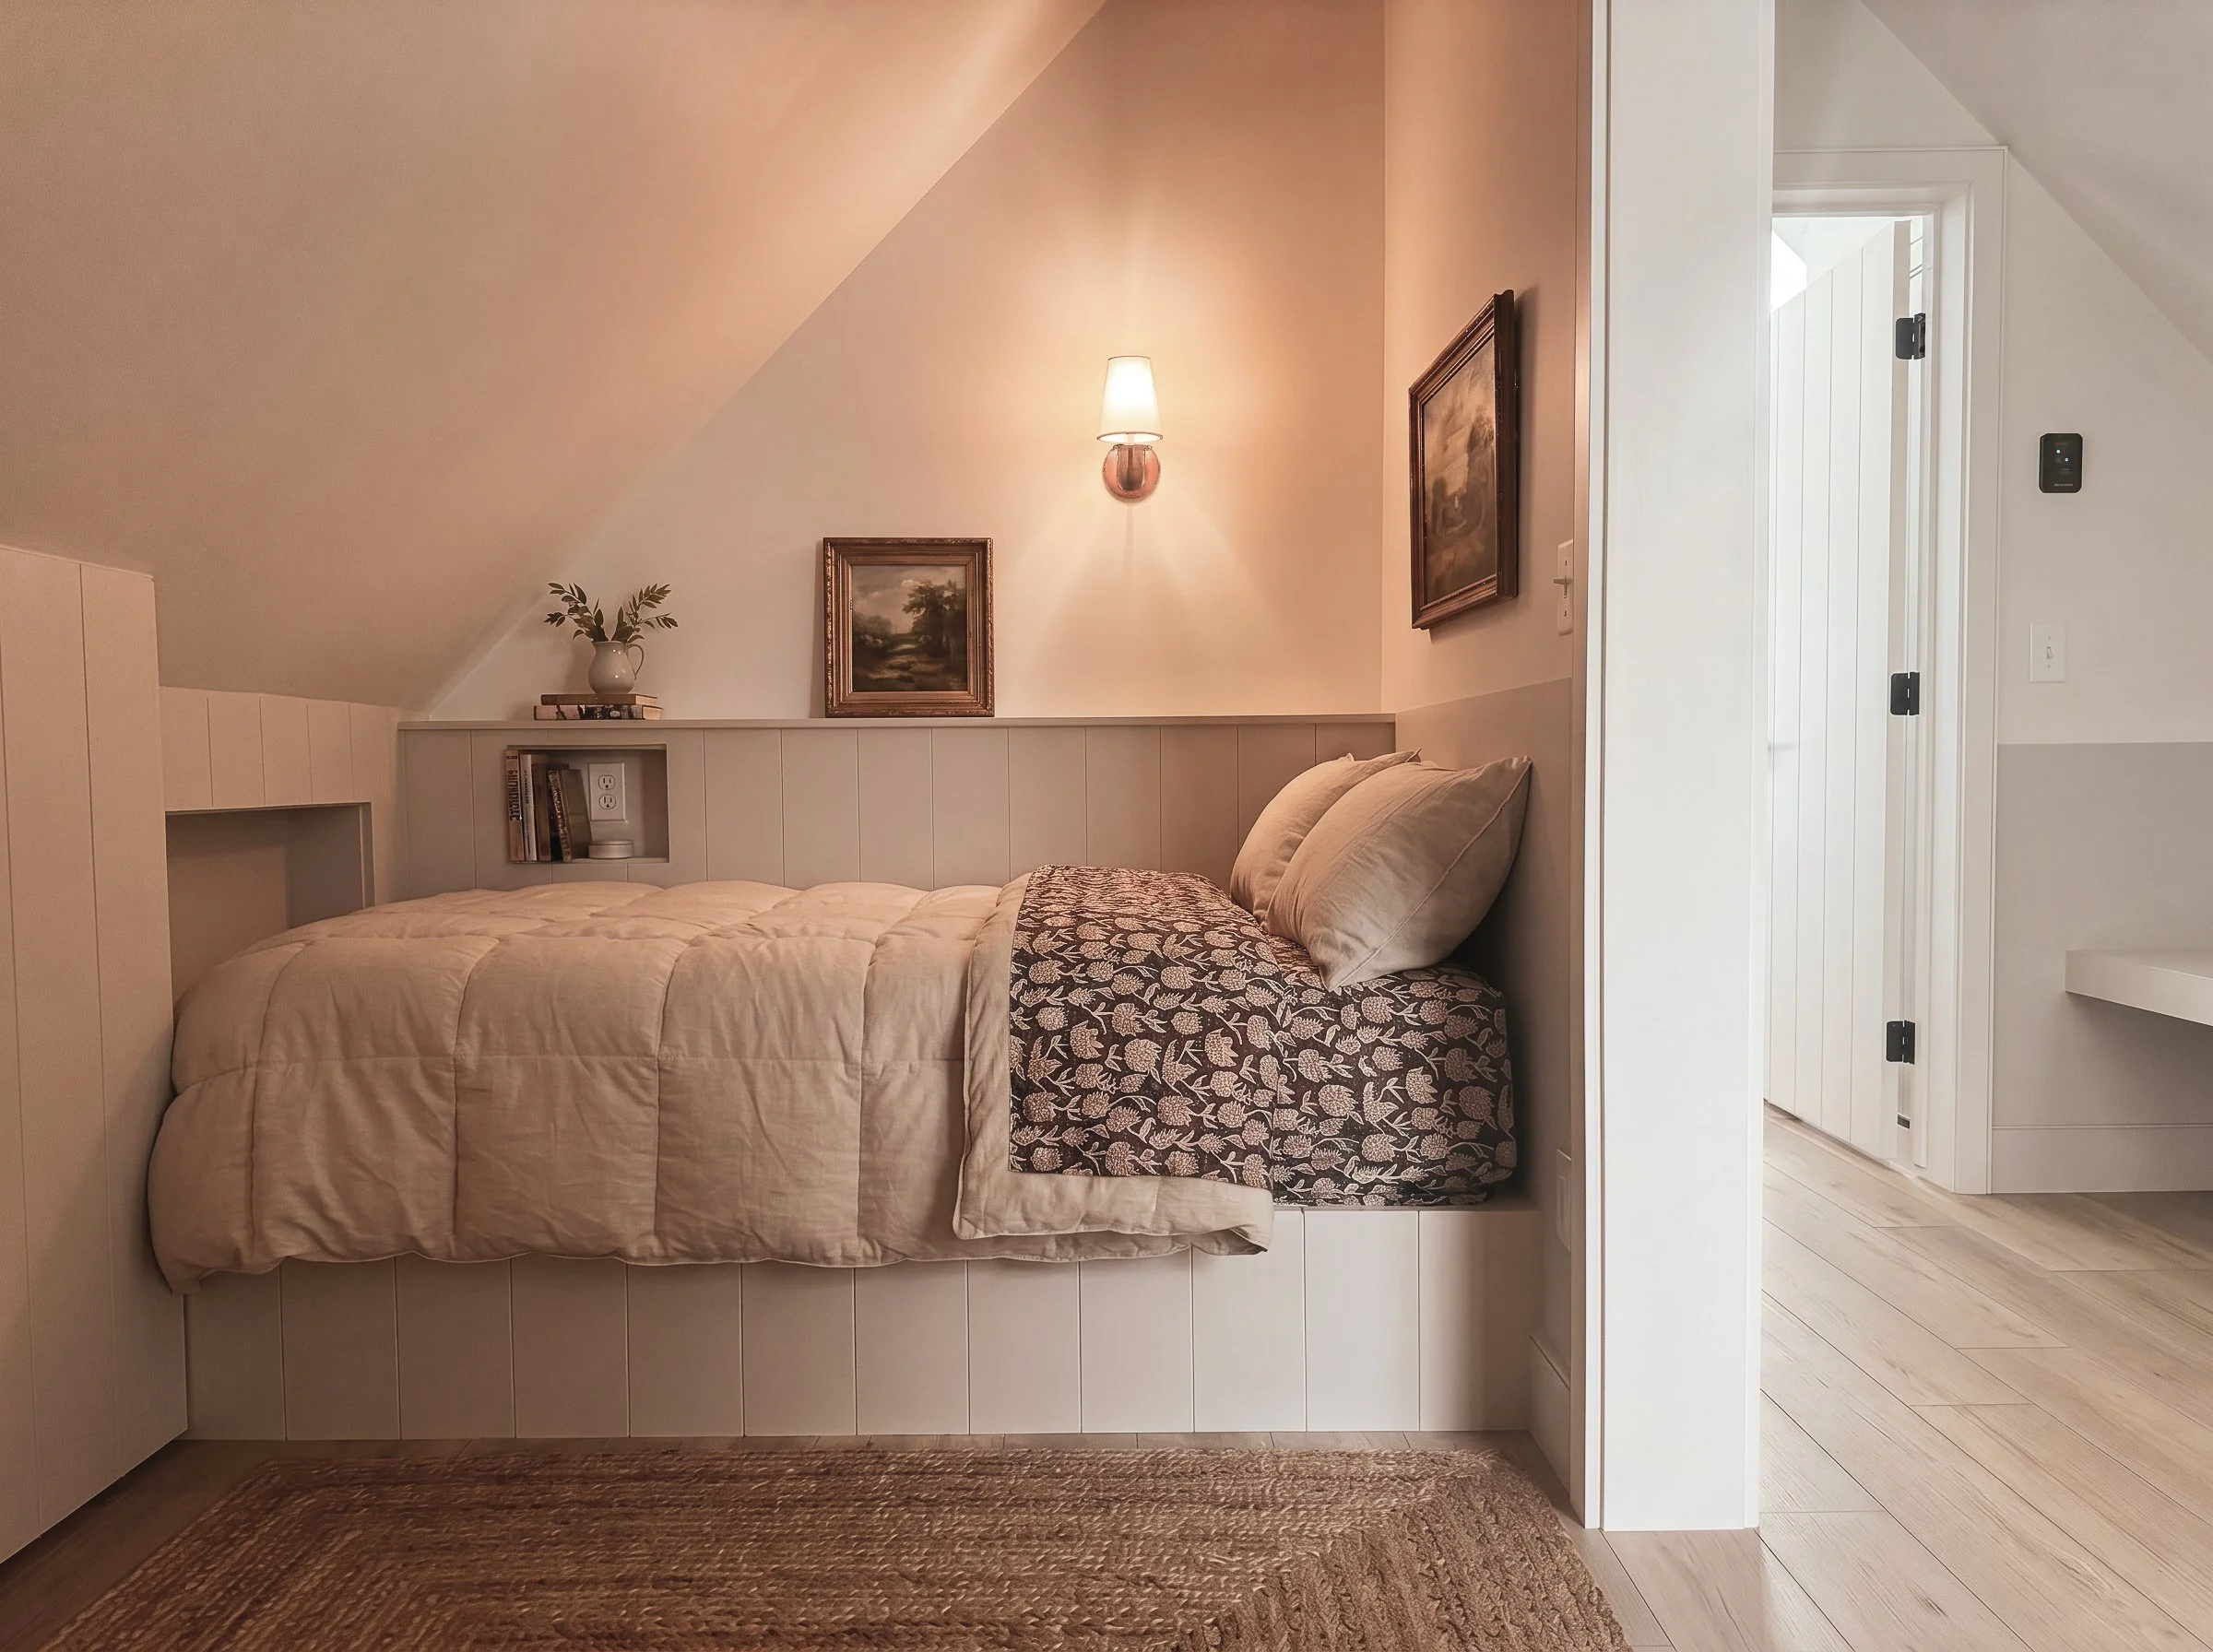
Shared Bedroom
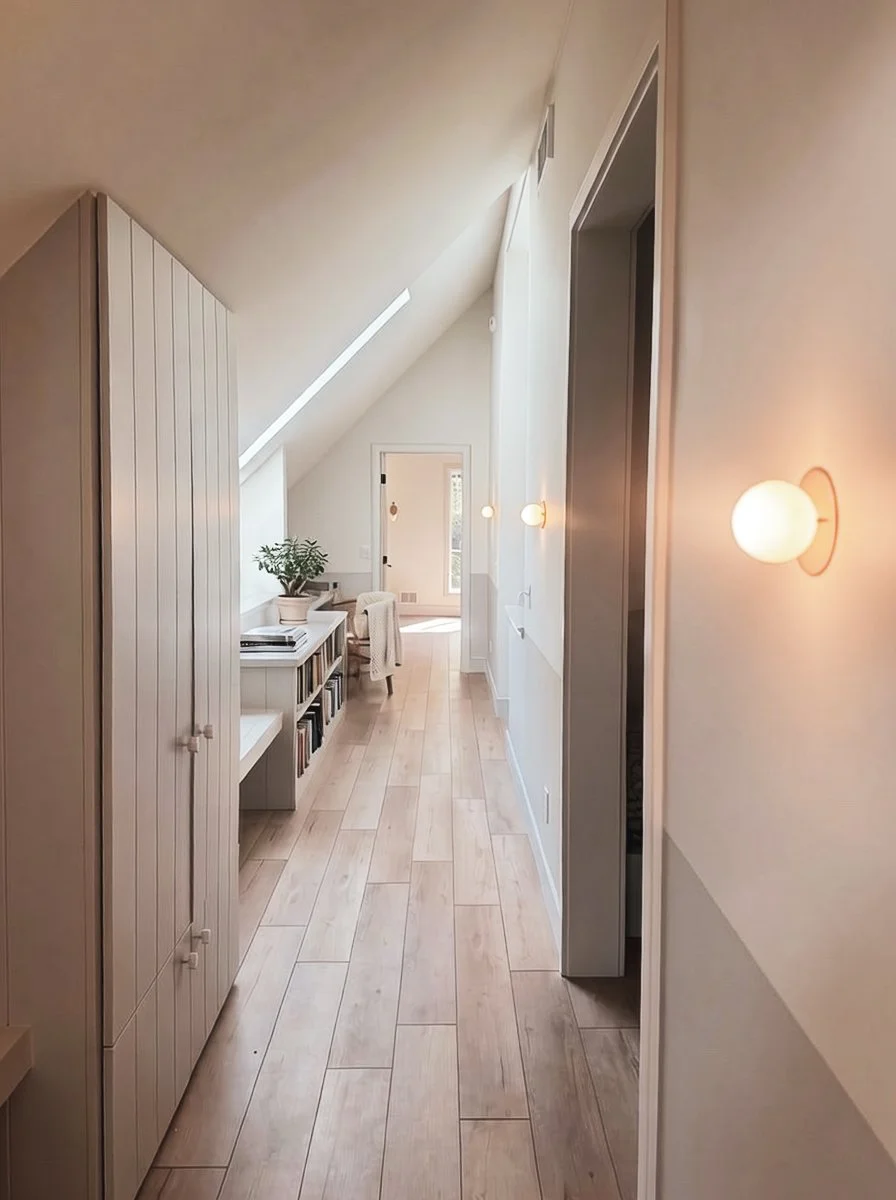
2nd Floor Hall & Library
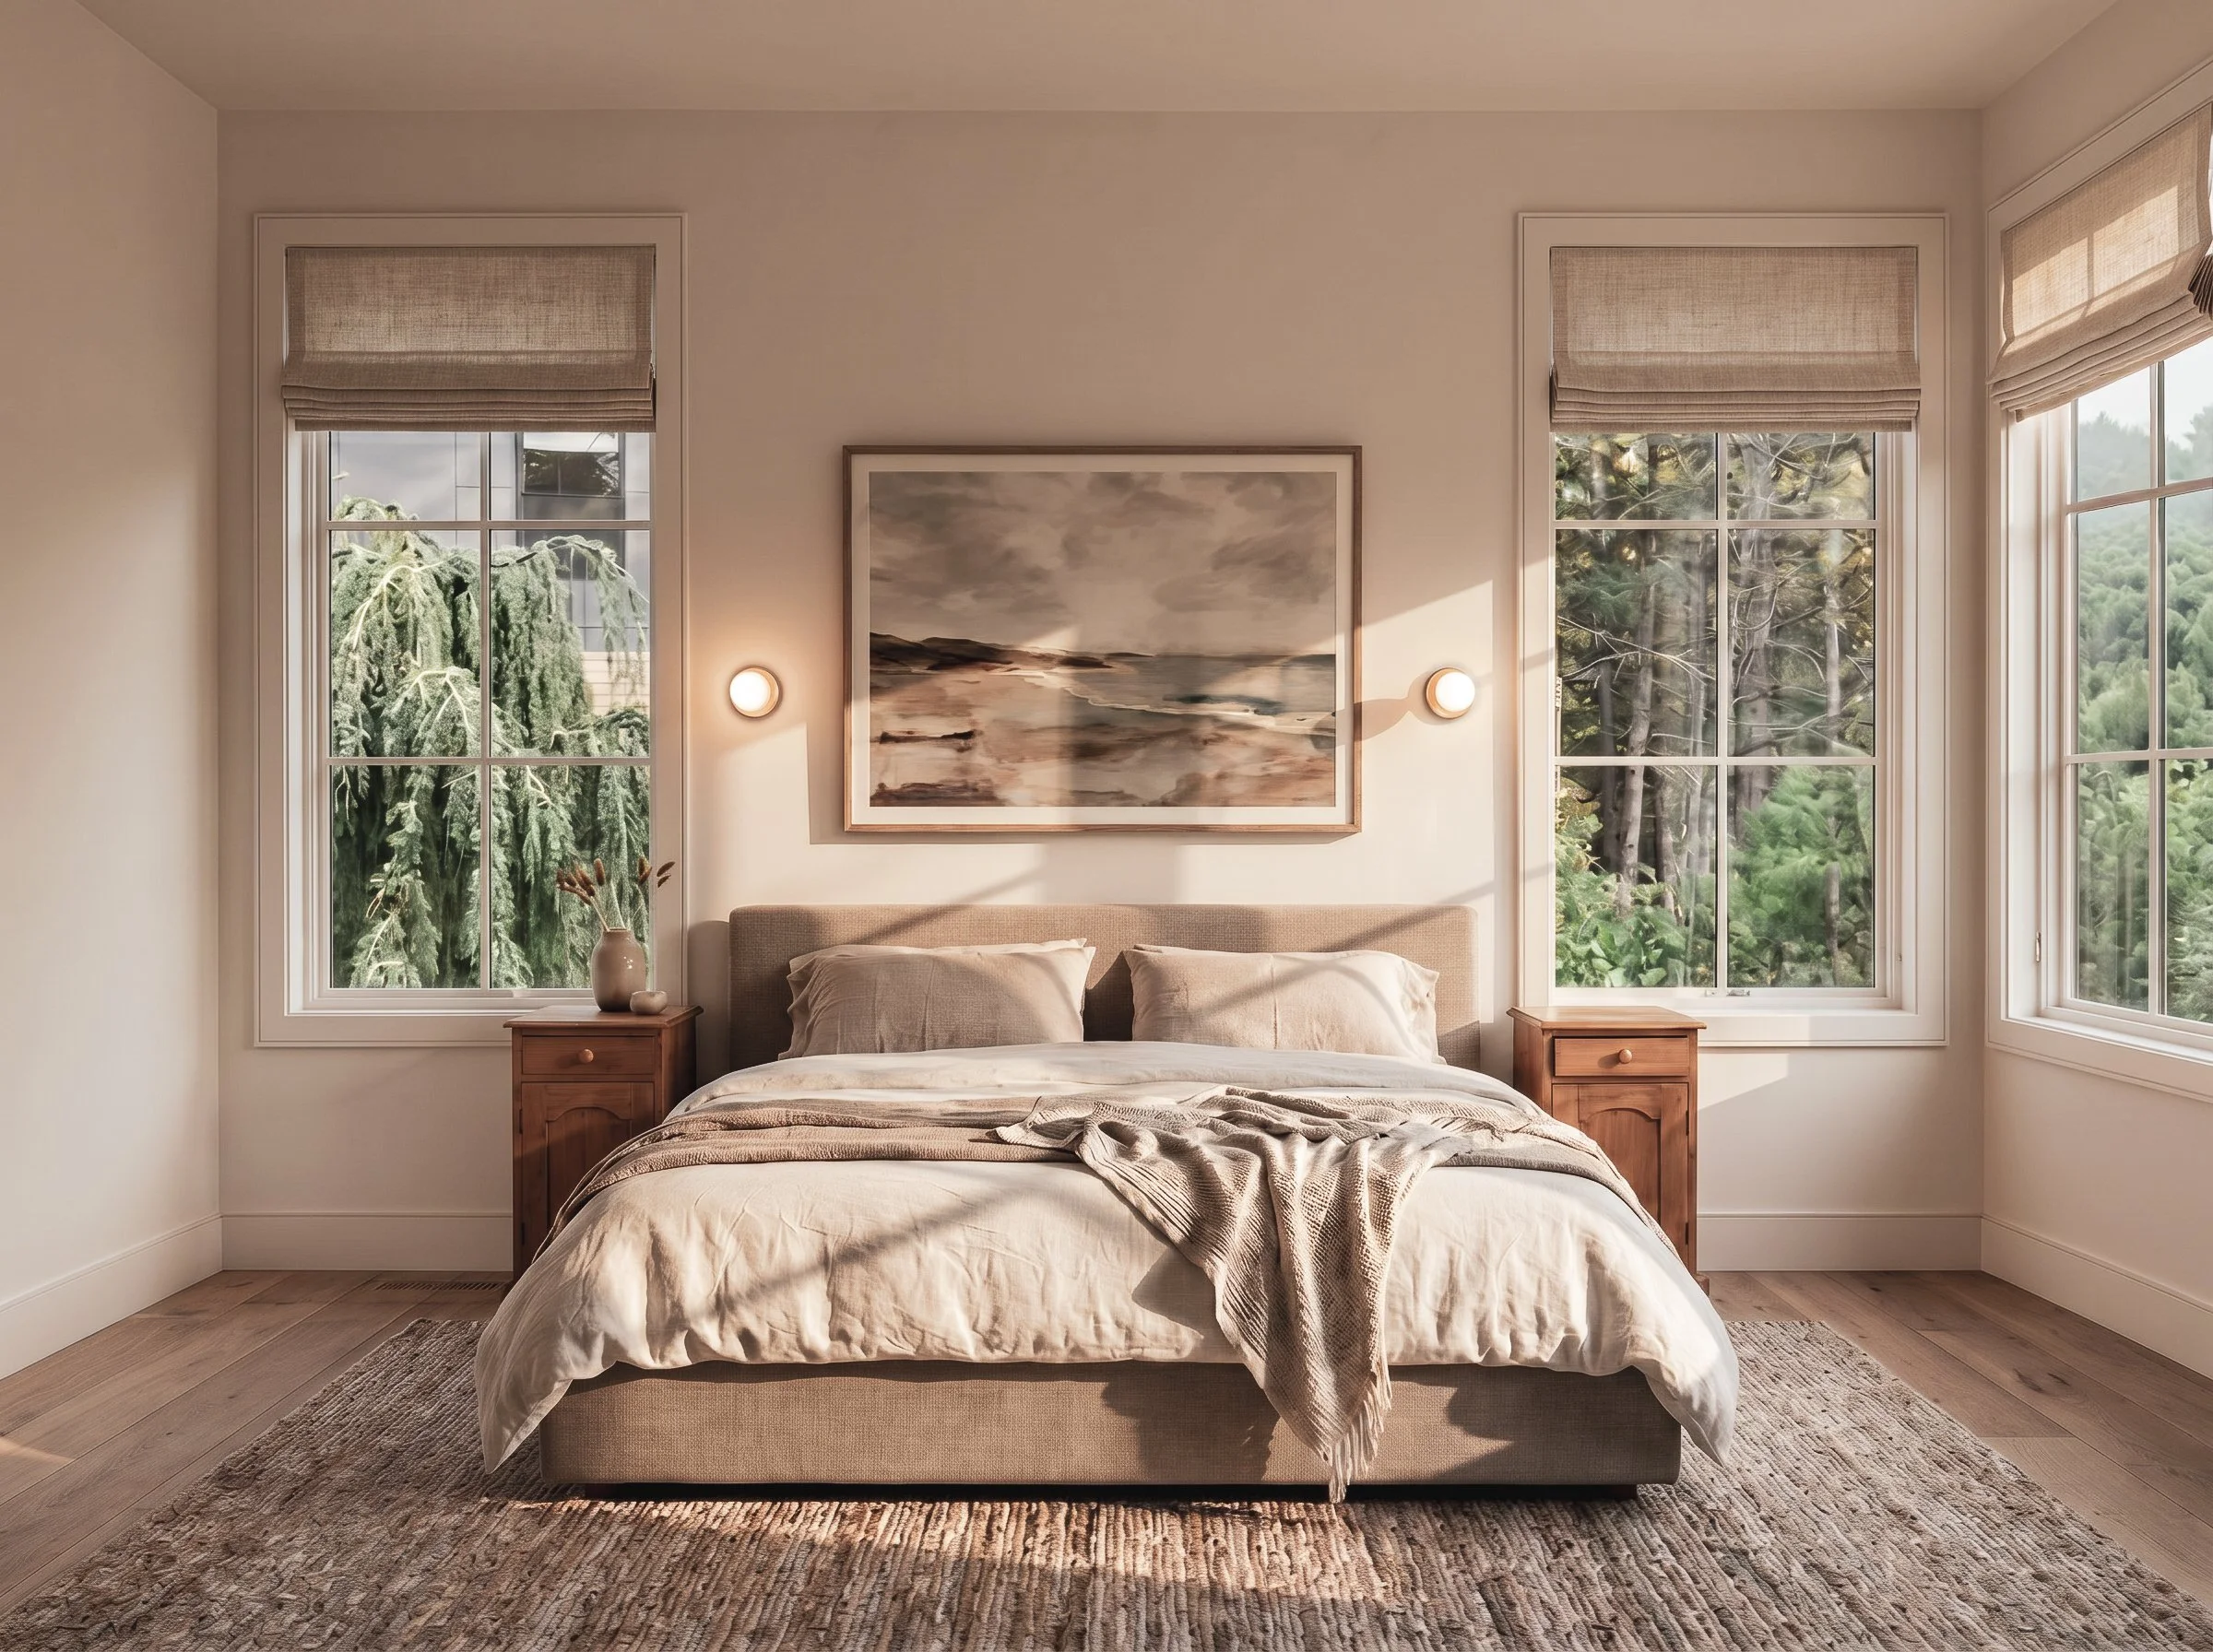
1st Floor Guest Bedroom
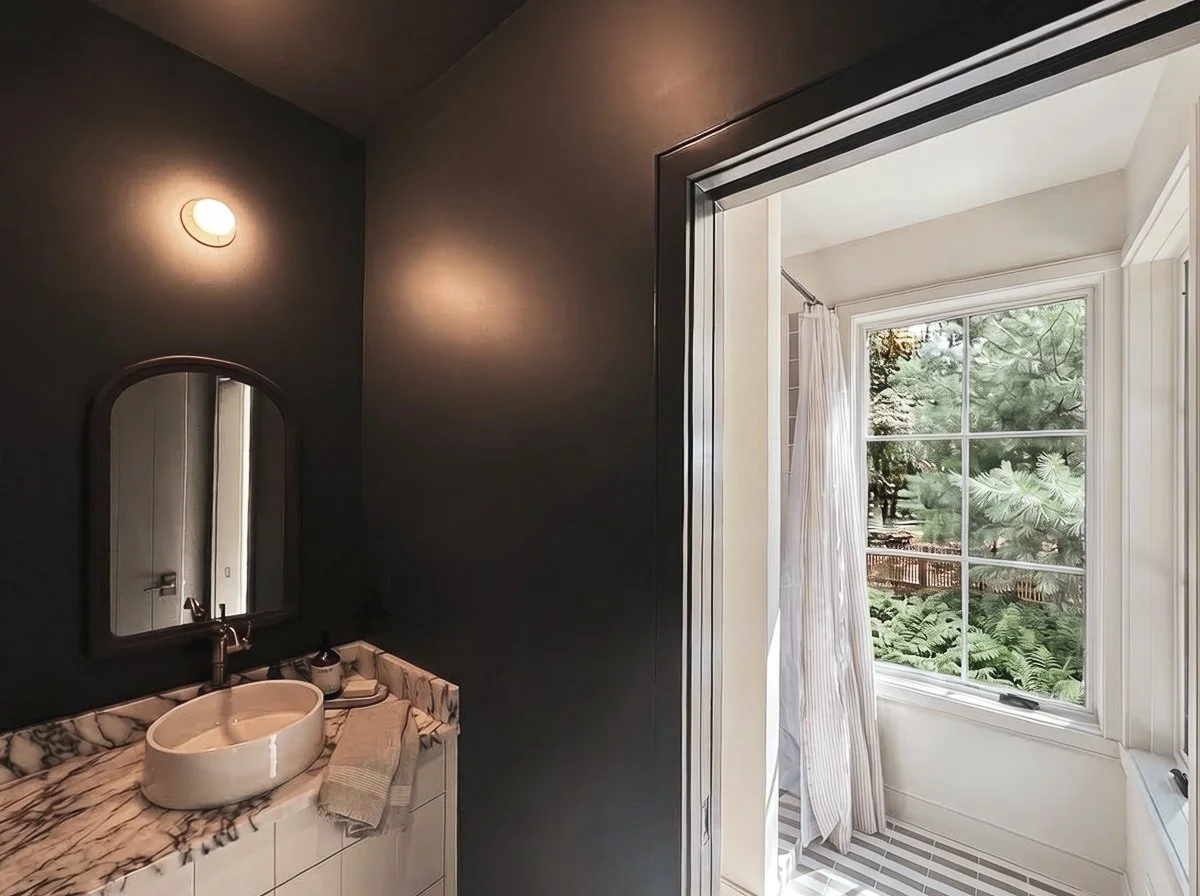

1st Floor Shared Bath
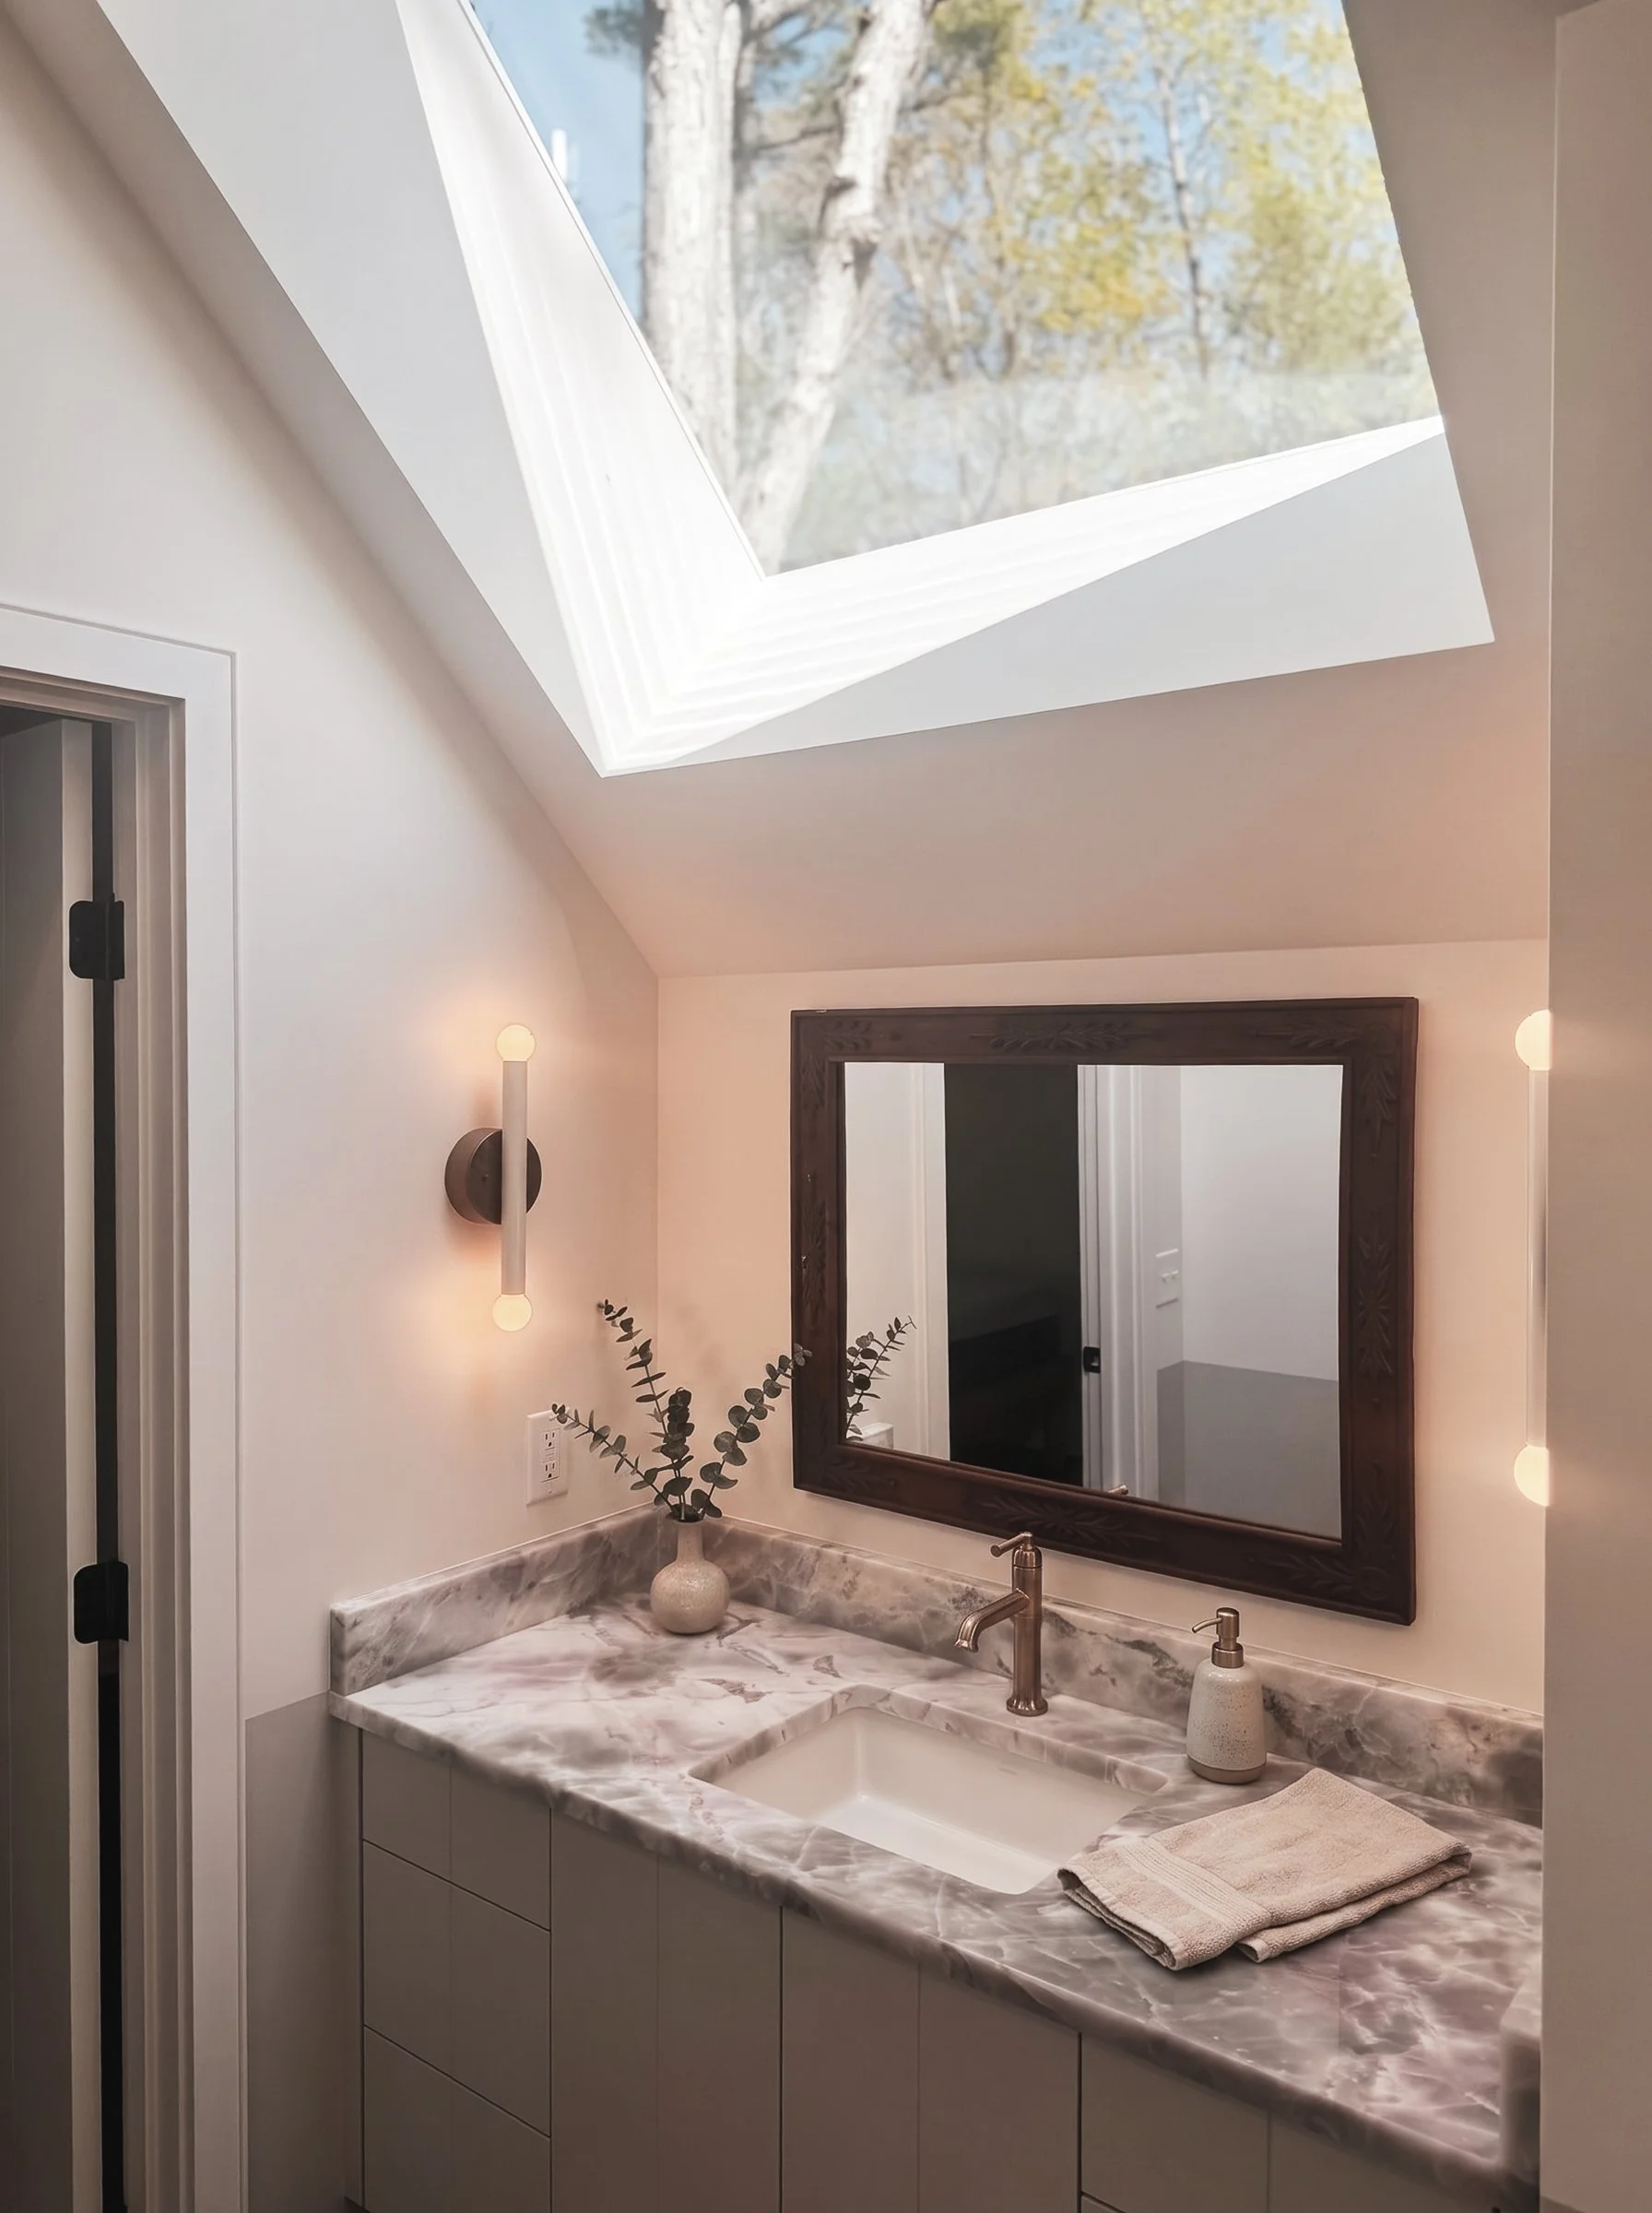
En-Suite Bath Vanity
2nd Floor Shared /En-Suite Bath
Details
3,896 total sq ft — 6 bedrooms, 4 bathrooms
Newly design/built by Northerly/Scout & Co.
Walking distance to Restaurants, Lake Michigan, & Glen Lake
Tongue & groove Cedar siding
24 gauge standing-seam metal roof
Wide-plank LVP oak flooring throughout
Gas Fireplace in the main living area
Vaulted, skylit ceilings throughout
Marble kitchen counters, brass fixtures, custom cabinetry
Main-floor primary suite with walk-in closet and en-suite bath
Freestanding soaking tub in the primary bath
Skylit library & desk nook, second floor
One car garage plus covered carport
Front deck, rear deck, and gravel motor court
Set on a wooded lot in Glen Arbor, MI